Top Loft Conversion Ideas for 2026
Design trends are shifting toward multi-purpose rooms, natural light, and minimalist interiors. Below are some of the most popular ideas homeowners are considering this year.
1. Loft Bedroom With Ensuite Bathroom
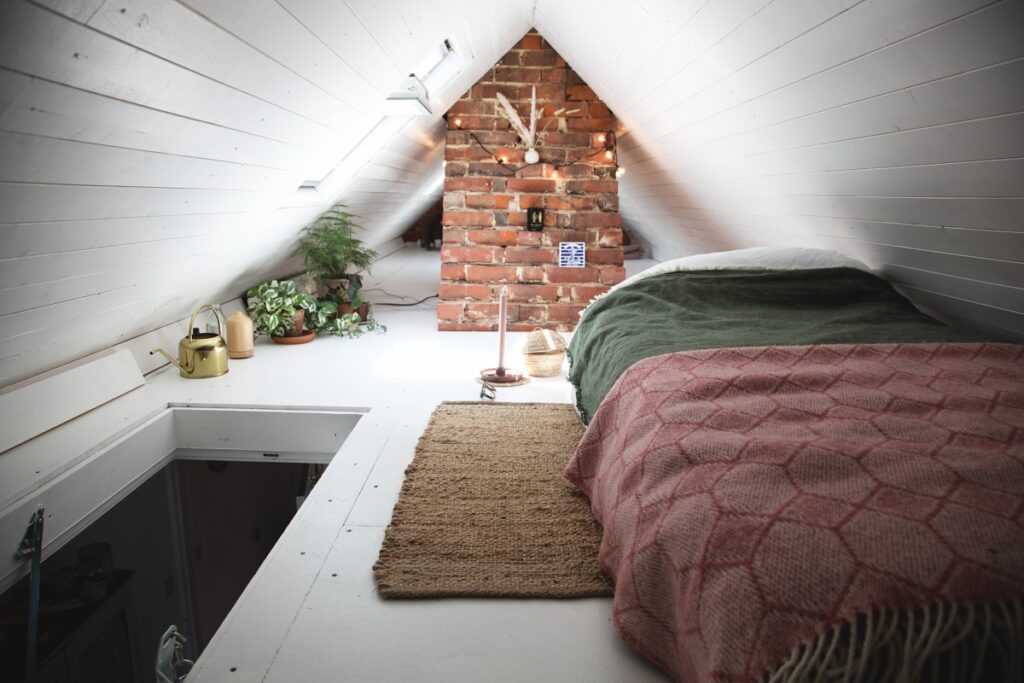
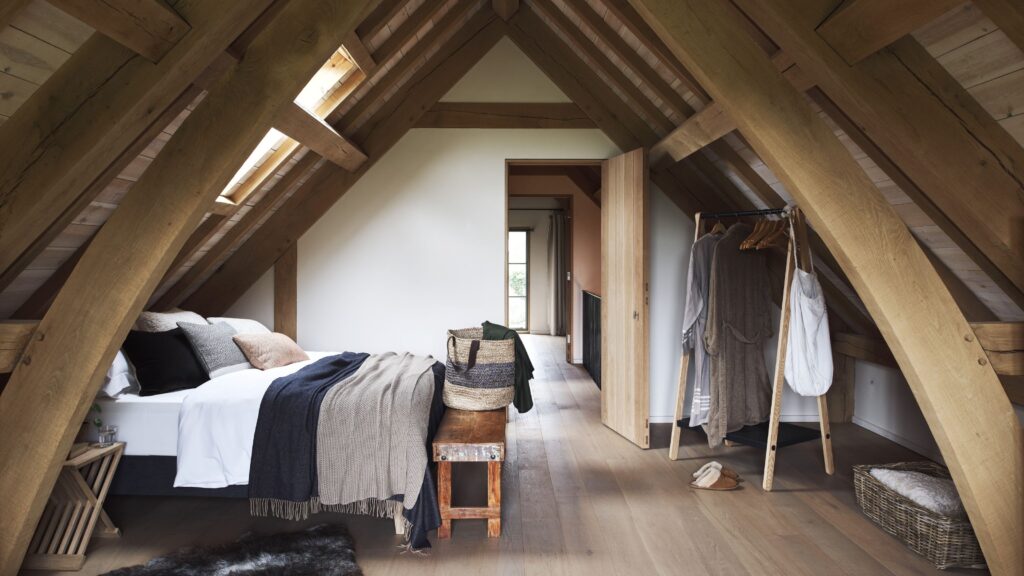
One of the most common loft conversion ideas is transforming the space into a master bedroom with an ensuite.
This design works particularly well because:
-
It creates a private retreat within the home
-
It increases property value significantly
-
It utilises roof space efficiently
Dormer windows and skylights are often used to bring in natural light and create a bright, relaxing atmosphere.
2. Home Office Loft Conversion
With remote and hybrid work becoming more common, a loft home office is one of the fastest-growing conversion trends.
Benefits include:
-
A quiet workspace away from the main living areas
-
Improved productivity and focus
-
A professional environment for meetings or video calls
Adding built-in storage and desk space can help maximise functionality in smaller lofts.
3. Loft Cinema or Entertainment Room
Another exciting trend for 2026 is converting lofts into home cinema or entertainment rooms.
These spaces can include:
-
Wall-mounted projectors or large screens
-
Sound insulation for immersive viewing
-
Comfortable seating and lighting features
Because lofts are often separated from the rest of the house, they are ideal for entertainment areas.
4. Walk-In Wardrobe or Dressing Room
Luxury walk-in wardrobes are becoming a popular loft conversion option, especially in homes where bedroom space is limited.
Features often include:
-
Built-in shelving and hanging storage
-
Custom lighting and mirrors
-
Seating areas for dressing
This idea works particularly well when combined with a master bedroom conversion.
5. Children’s Playroom or Teen Hangout Space
Families are increasingly converting lofts into dedicated playrooms or teen living spaces.
Advantages include:
-
Keeping toys and clutter away from main living areas
-
Providing a safe and creative environment for children
-
Creating a private relaxation space for teenagers
Adding soft flooring, storage solutions, and bright lighting can make the space both practical and fun.
6. Multi-Purpose Guest Room
For homes that frequently host visitors, a multi-functional guest room is an excellent use of loft space.
This type of conversion may include:
Multi-purpose design is expected to remain a major interior trend throughout 2026.
Design Trends for Loft Conversions in 2026
Several design trends are shaping how homeowners approach loft conversions.
Maximising Natural Light
Large skylights, dormer windows, and roof glazing systems are increasingly popular to create bright and open spaces.
Natural light can make even smaller lofts feel larger and more comfortable.
Minimalist Interior Design
Clean lines, neutral colours, and clutter-free layouts are becoming standard for modern loft spaces.
Minimalist interiors help create a calm and contemporary atmosphere.
Smart Storage Solutions
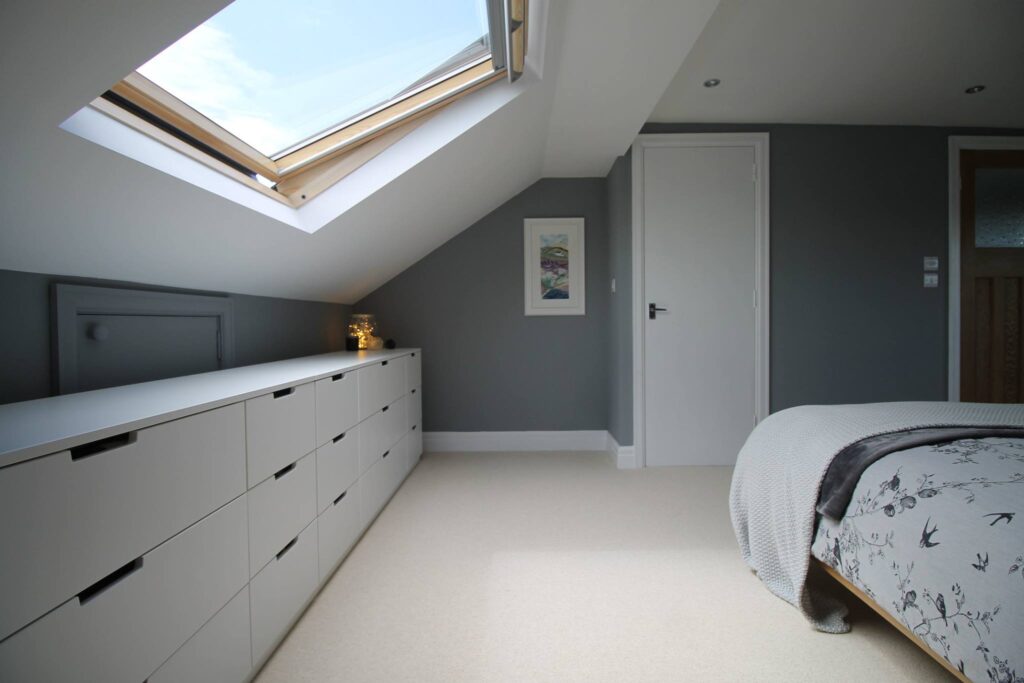
Because lofts often have sloped ceilings, custom-built storage is key to making the most of the available space.
Built-in wardrobes, hidden cabinets, and under-eaves storage are particularly effective.
High-Quality Finishing
Smooth walls and ceilings play a major role in achieving a modern interior. Professional plastering ensures surfaces are perfectly prepared for decorating, helping create a polished finish throughout the space.